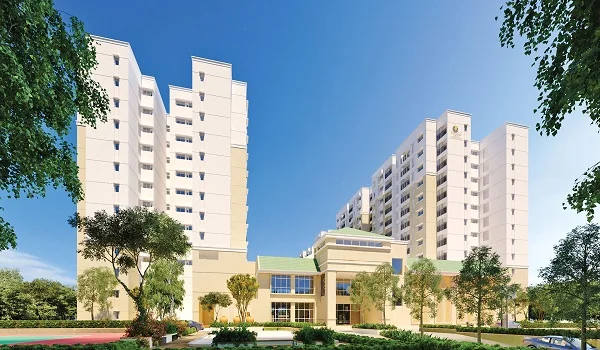
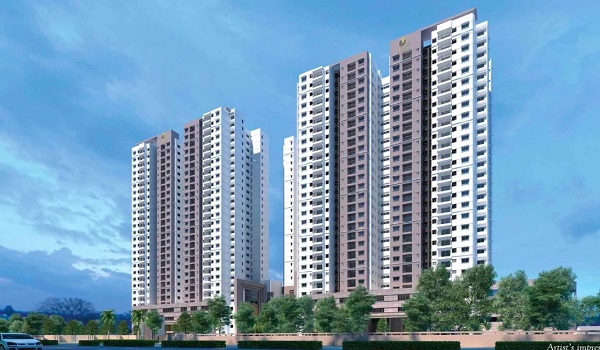
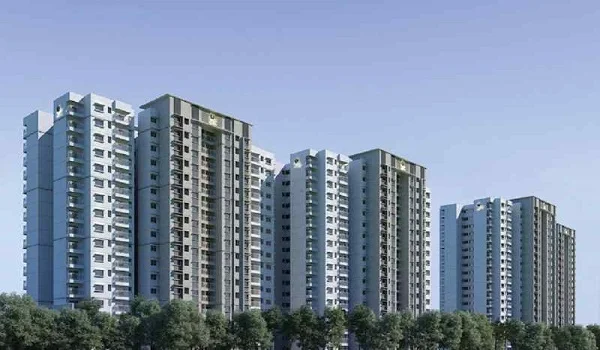
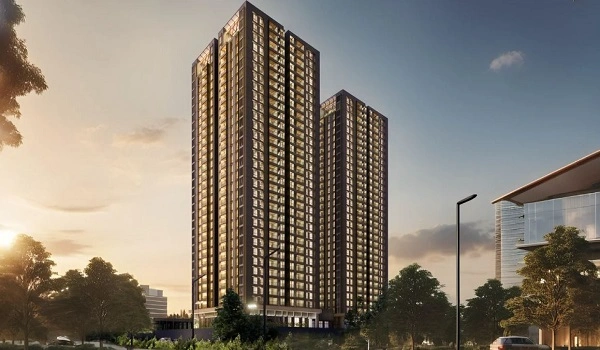
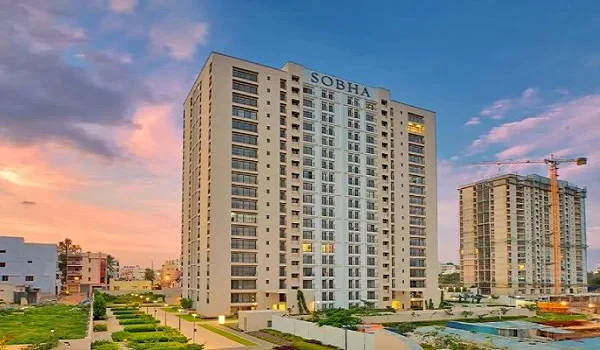
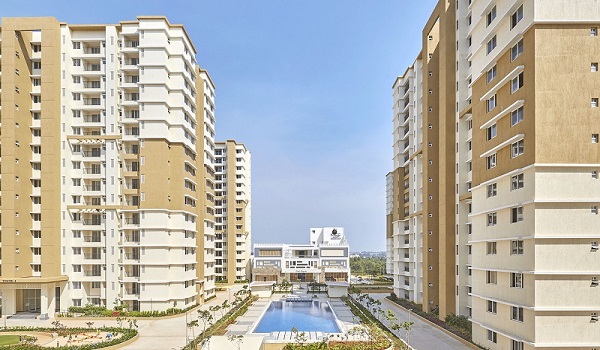
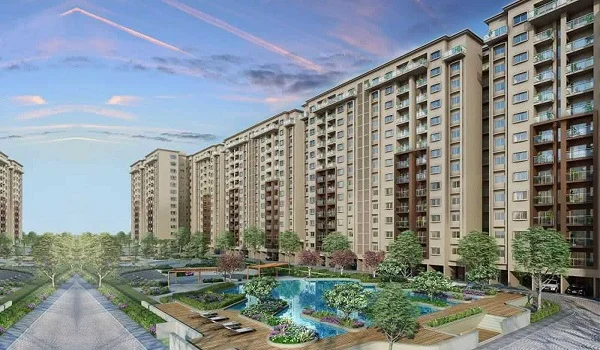
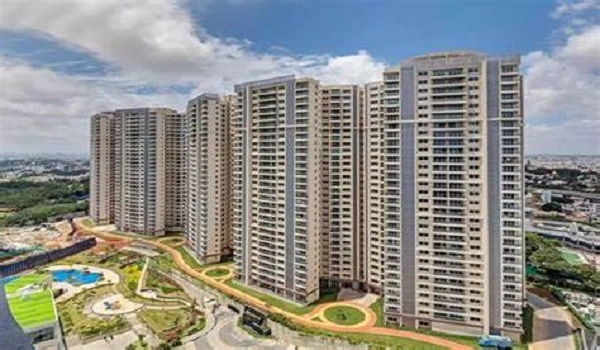
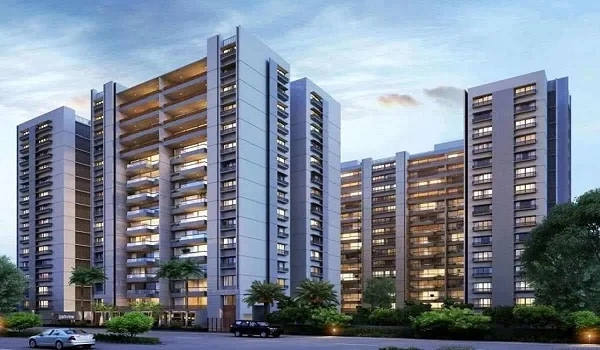
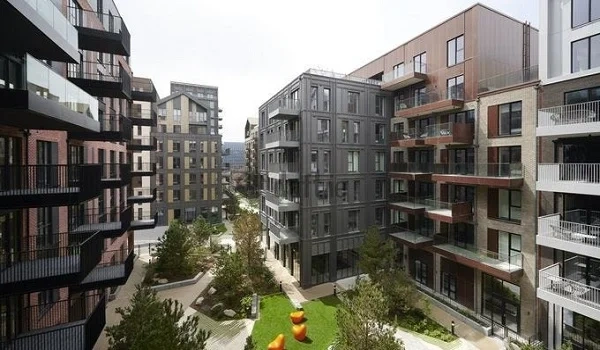
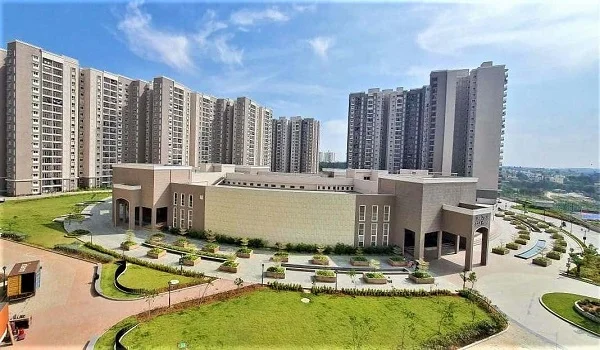
Prestige Green Gables is a premium residential apartment project located inside a 5.51-acre modern tech-centric land parcel in Panathur, Kadubeesanahalli, East Bangalore. It is built as a high-rise community with 406 apartments, making it a well-planned neighborhood for modern family living. The project mainly offers spacious 1 BHK, 2 BHK, and 3 BHK homes, designed for comfort and excellent space use, with sizes ranging from about 661 sq. ft. to 1,910 sq. ft.
The price starts from around ₹95 Lakhs and goes up to ₹3.70 Crore. It is a RERA-approved project with RERA number PRM/KA/RERA/1251/446/PR/140222/004706. The prestige green gables launch date was in February 2022, and the official prestige green gables possession date was met in December 2025.
Location
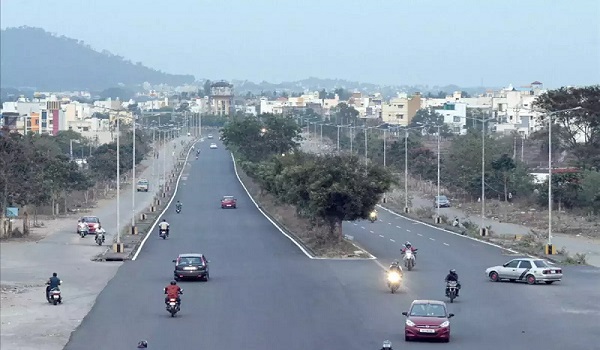
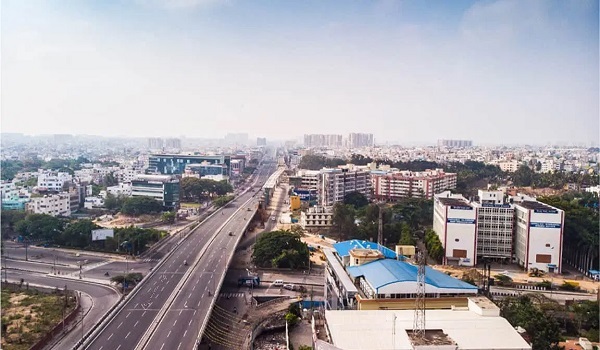
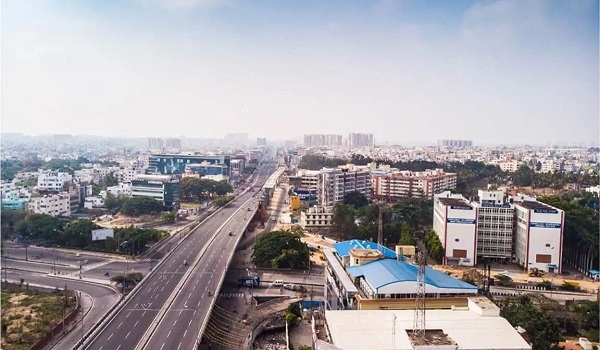
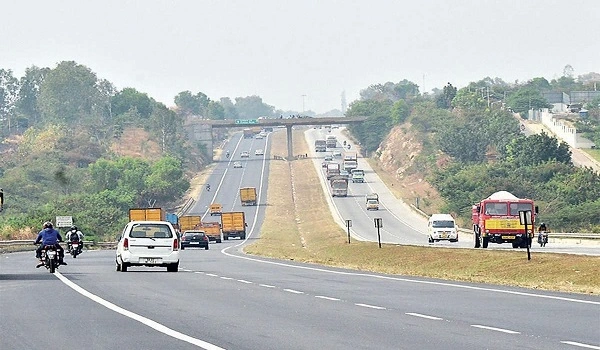
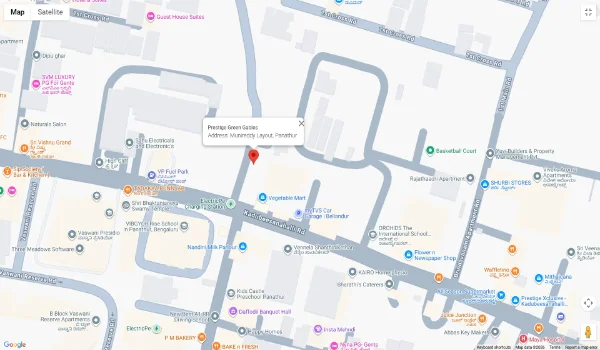
Prestige Green Gables is located on Panathur Main Road, Munnireddy Layout, in Kadubeesanahalli, Bangalore, Karnataka 560103. This spot is great because it is just a short 5-minute drive to the Outer Ring Road (ORR). It is also very close to big work hubs like Cessna Business Park, RMZ Ecospace, and Prestige Tech Park.
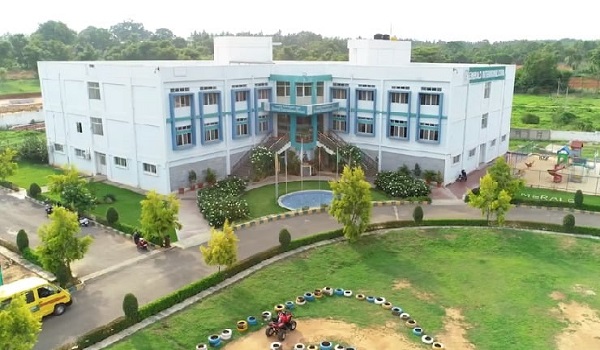
Traveling around the city is quick and easy. The project is 1 km from the Belandur Road Railway Station. It is 4.5 km from the Kadubeesanahalli Metro Station. You can also find great schools like New Horizon Gurukul and Sakra World Hospital, just a few minutes away.
Master Plan
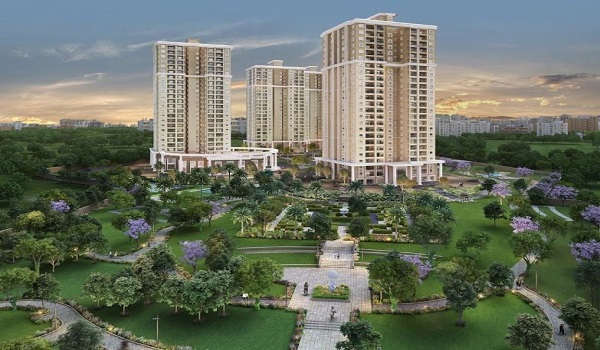
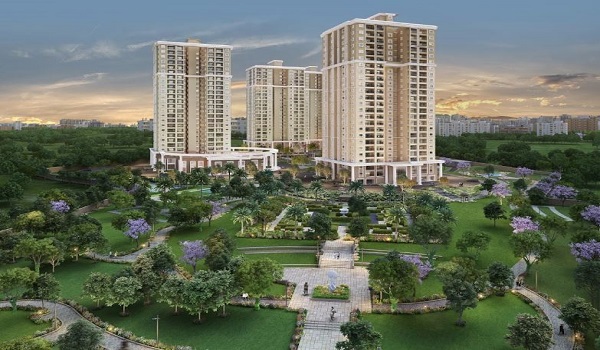
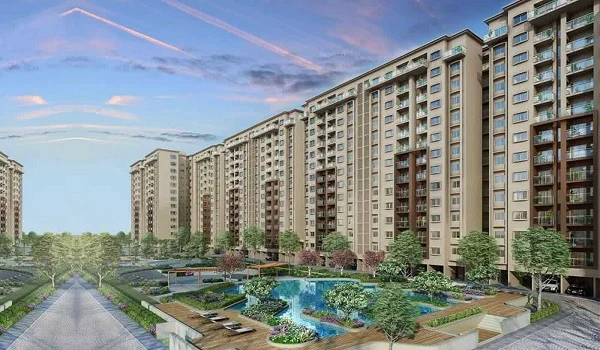
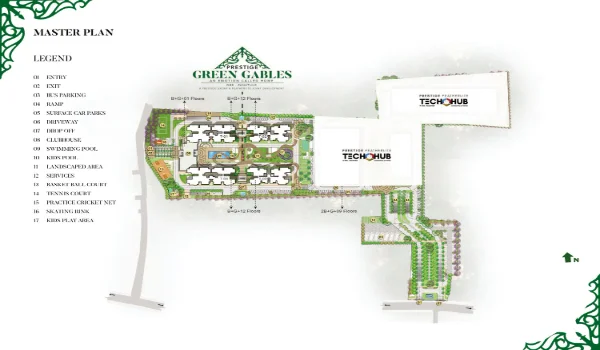
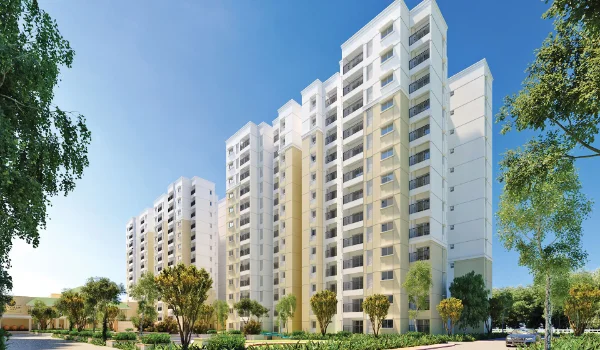
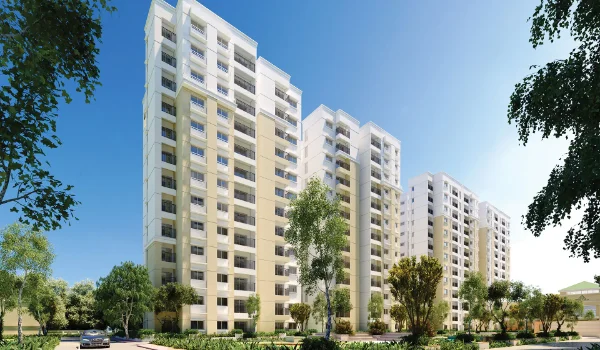
The master plan of Prestige Green Gables distributes 406 homes across 4 residential towers on a 5.51-acre plot. The project has a beautiful, modern architectural design that gives the community a unique look and feel. It includes four apartment blocks positioned cleanly to let in maximum light. Each block is built with a Ground floor and 12 upper floors. The layout is simple and well-planned, with open spaces, greenery, and easy access to all parts of the community.
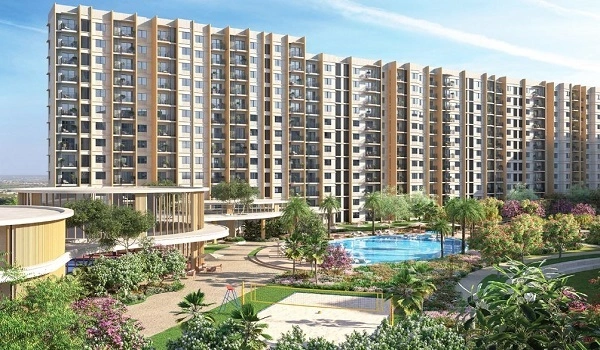
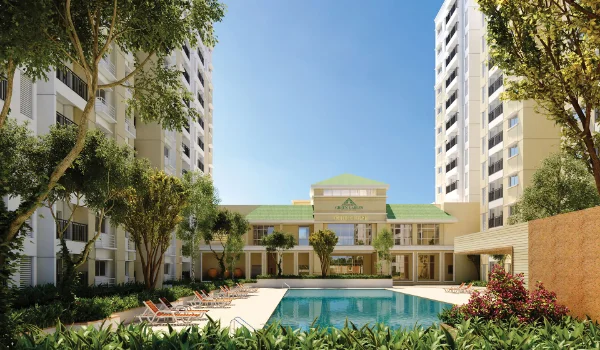
The project features a large central courtyard with green lawns. These plants block out city noise. There are wide, safe paths with no cars where you can walk. The gardens also have special walking tracks, sitting areas for elders, and space for yoga.
Project Highlights
The project highlights prove that Prestige Green Gables is a legally verified property built by one of India's most trusted real estate developers. Here is a quick and simple look at the main details:
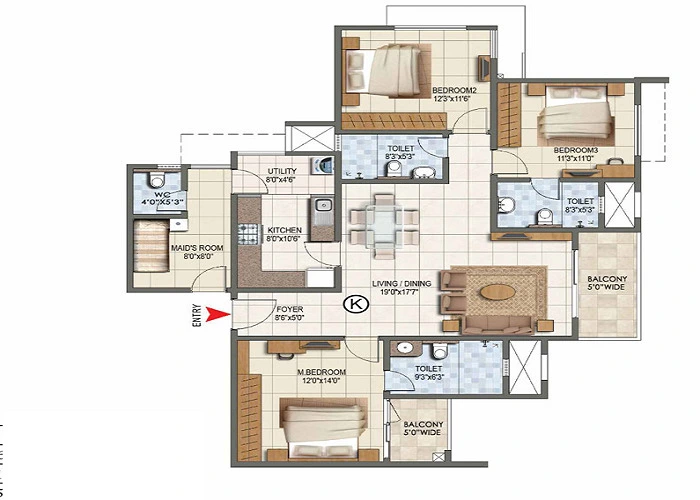
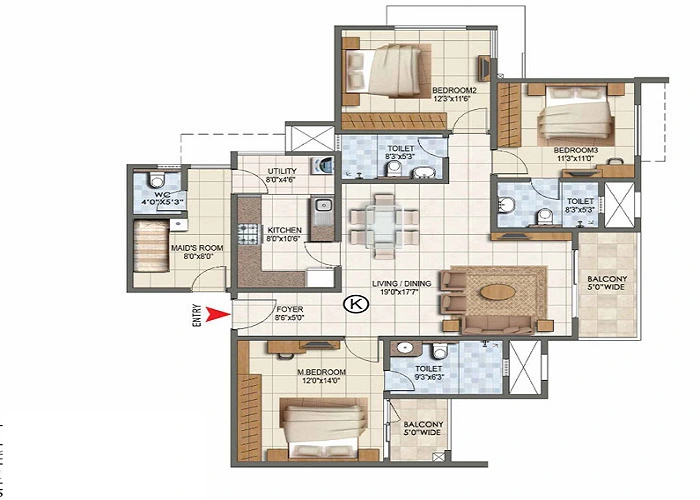
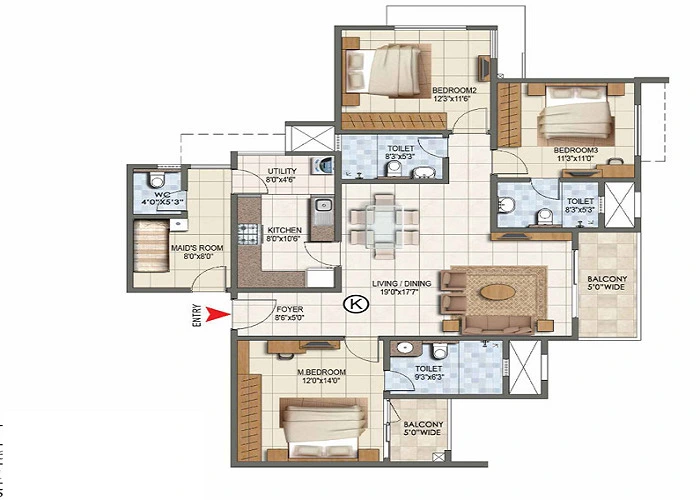
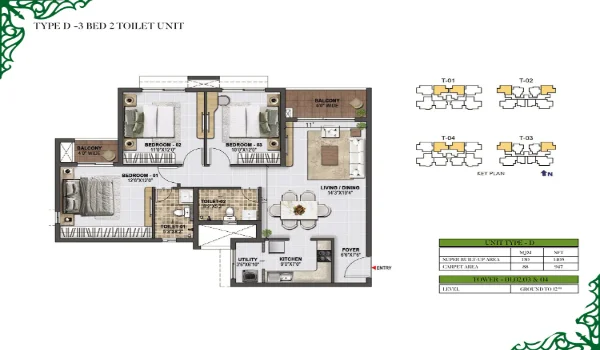
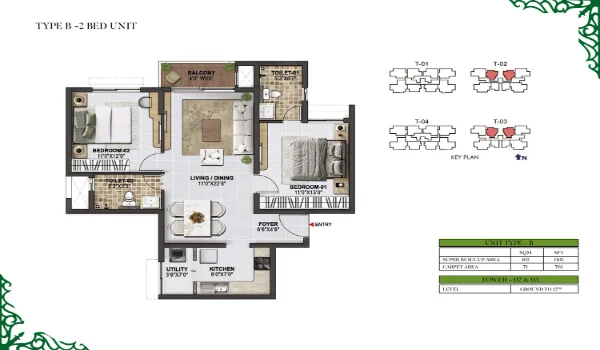
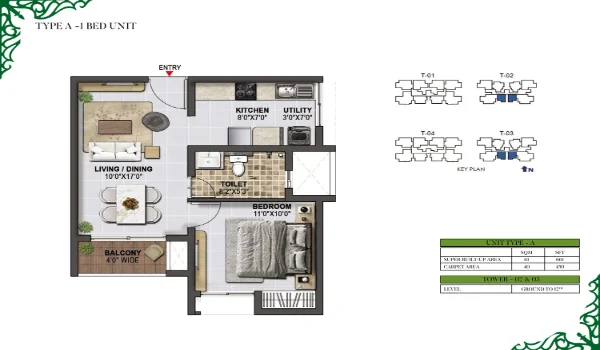
The prestige green gables floor plan offers high-rise 1, 2, and 3 BHK layouts ranging from 661 to 1,910 sq. ft. that eliminate shared walls to maximize residential privacy. This means your flat does not touch your neighbor's flat. This stops noise and keeps your home private.
The rooms are built to let in lots of sunlight and fresh air. Every home has a private entry area. This keeps people from looking into your living room from the outside hallway.
Premium 1 BHK Layouts: These flats use space well. They are perfect for single working professionals who want a cozy home close to IT offices.
Premium 2 BHK Layouts: These are balanced family layouts. They are built for nuclear families who need smart spaces and dedicated storage areas.
Premium 3 BHK Layouts: These are large family homes that go up to 1,910 sq. ft. They give you big rooms and multiple balconies for extra space.
Price
The current market prestige green gables price for resale homes is around ₹18,500 per sq. ft., which puts total property costs between ₹95 Lakhs and ₹3.70 Crore, depending on the specific layout. On top of the buying price, you can expect a monthly building maintenance fee of about ₹4.5 per sq. ft. If you are looking to rent out the property, it brings in high monthly income, with standard prestige green gables rent rates hitting between ₹35,000 for a 1 BHK and up to ₹1,30,000 for a luxury 3.5 BHK.
Flat Type
Size Range
Price Per Sq. Ft.
Total Price (2026)*
Estimated Rent
Monthly Maintenance
Premium 1 BHK
~661 sq. ft.
~₹18,500
₹95 Lakhs - ₹1.26 Crore
₹35,000 - ₹40,000
₹2,500 - ₹3,000
Premium 2 BHK
~1,102 - 1,111 sq. ft.
~₹18,500
₹1.85 Crore - ₹2.15 Crore
₹65,000 - ₹77,000
₹4,500 - ₹5,000
Premium 3 BHK
~1,405 - 1,688 sq. ft.
~₹18,500
₹2.50 Crore - ₹2.95 Crore
₹80,000 - ₹1,00,000
₹6,000 - ₹7,500
Luxury 3.5 BHK
~1,910 sq. ft.
~₹18,500
₹3.20 Crore - ₹3.70 Crore
₹1,10,000 - ₹1,30,000
₹8,000 - ₹9,500
Amenities
Prestige Green Gables amenities are designed to support a vibrant, healthy, and premium lifestyle for residents of all age groups. The heart of the project is a huge, open 18,000 sq. ft. clubhouse. It houses all your fitness, sports, and party needs.
Gymnasium
Yoga and aerobics room
Outdoor swimming pool
Indoor games room
Badminton courts
Squash court
Table tennis zones
Multipurpose party halls
Landscaped gardens
Children's play park
Jogging tracks
100% power backup systems
Gallery
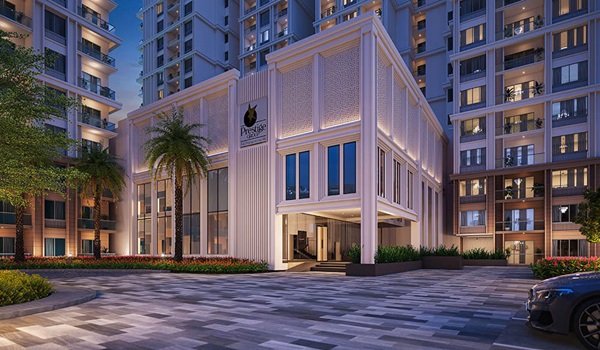
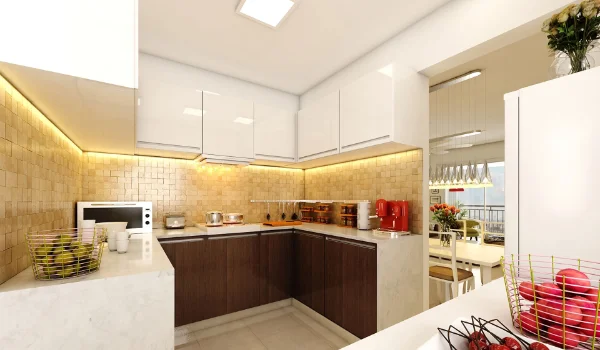
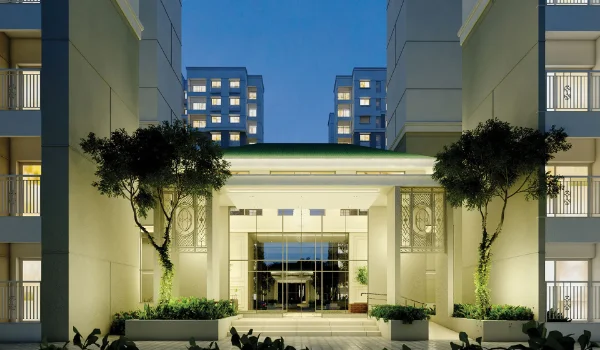
Official prestige green gables photos of the property show the completed modern entrance gates, premium building lobbies, and finished green parks. These real pictures show you the exact quality of the buildings. If you want to see the full site map, exact room sizes, and build details, you can download the official brochure online.
Reviews
The prestigious Green Gables reviews from families who live here are excellent. Residents love the peaceful layout and mention that the tech park's proximity reduces travel times completely. Parents are happy because it is a safe, gated space for kids to play outdoors. Buyers also love the strong construction quality and the excellent maintenance service provided by the Prestige team, giving the project a high rating of 4.4 out of 5 stars.
Builder
Prestige Group was started in 1986 and is now one of the most trusted names in Indian real estate. The company is famous for using high-quality materials and delivering its projects on time. A home from Prestige offers comfort, reliability, and good value, making it a popular choice for both living and long-term investment.




 7 crucial things to know before going to property registration in 2025